\n
A custom dressing room or wardrobe starts with the real room: measurements, doors and circulation, hanging needs, shelves, drawers, finishes, supply and installation.
Leave the basic details. OnWood will contact you to review the request and confirm the next step.
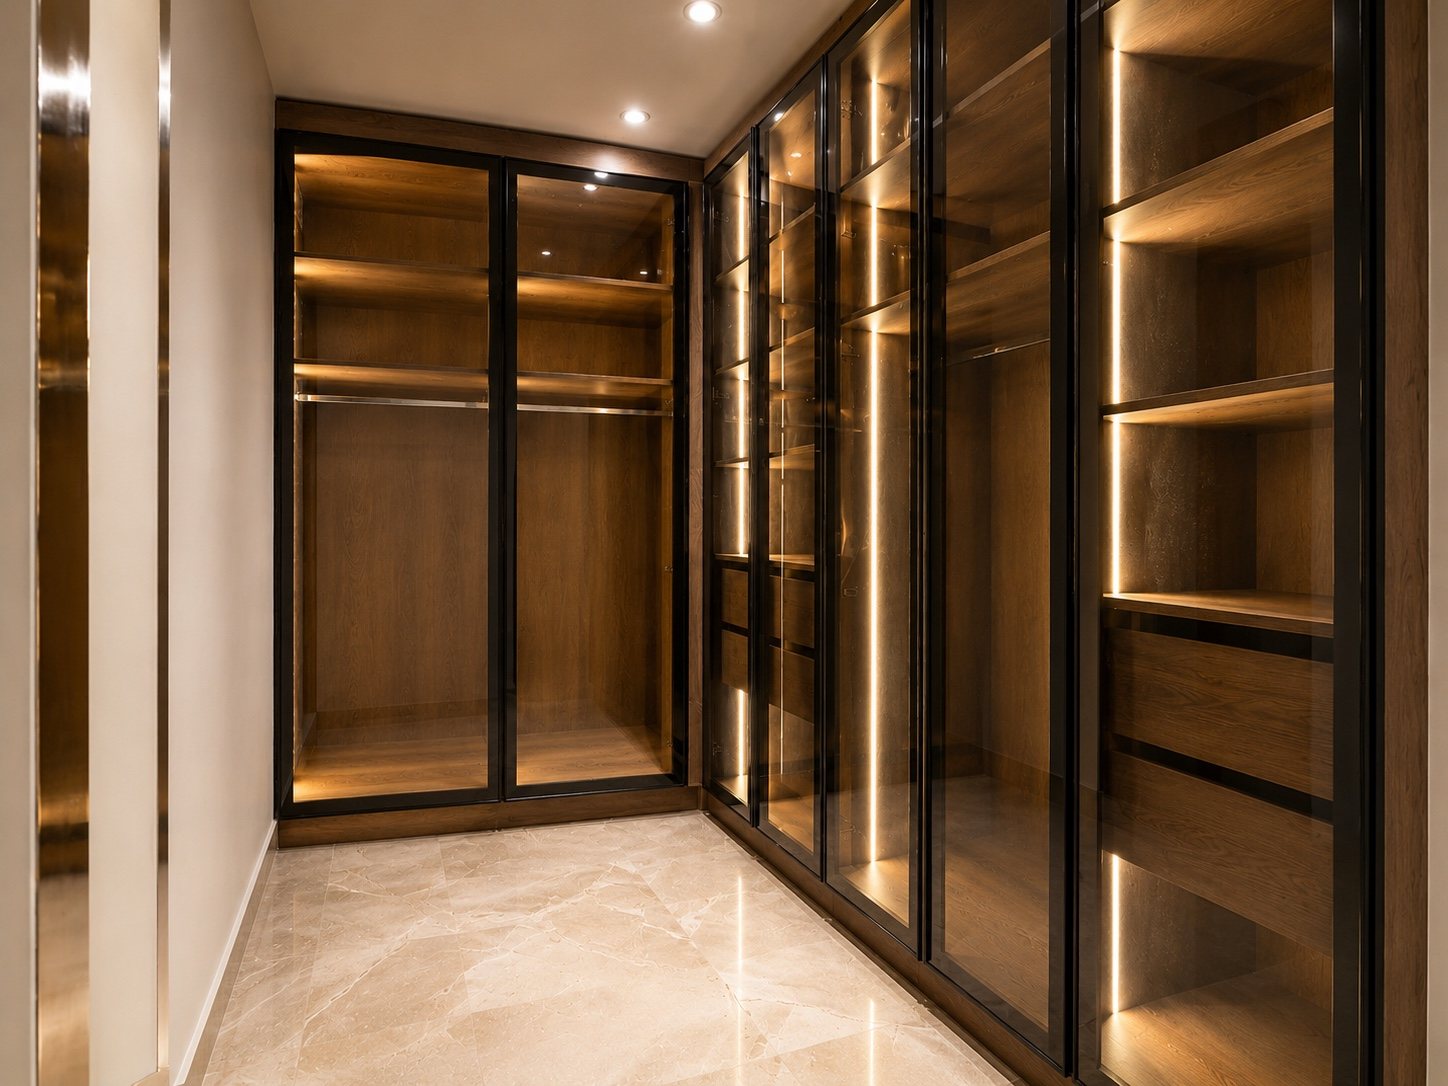
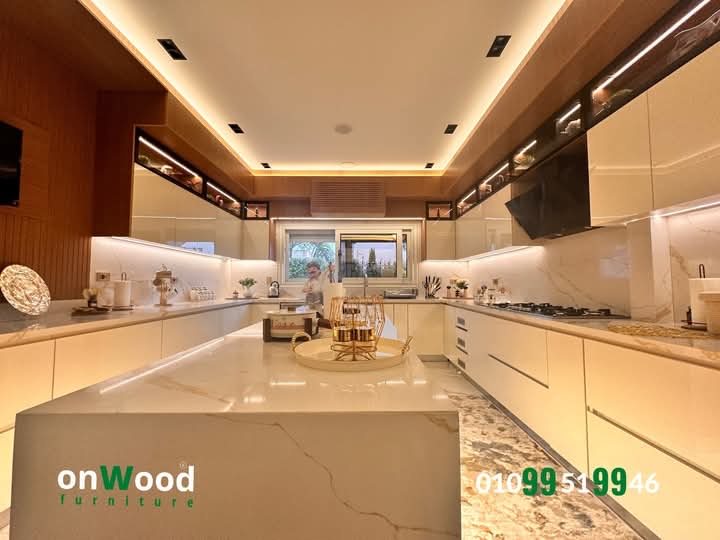
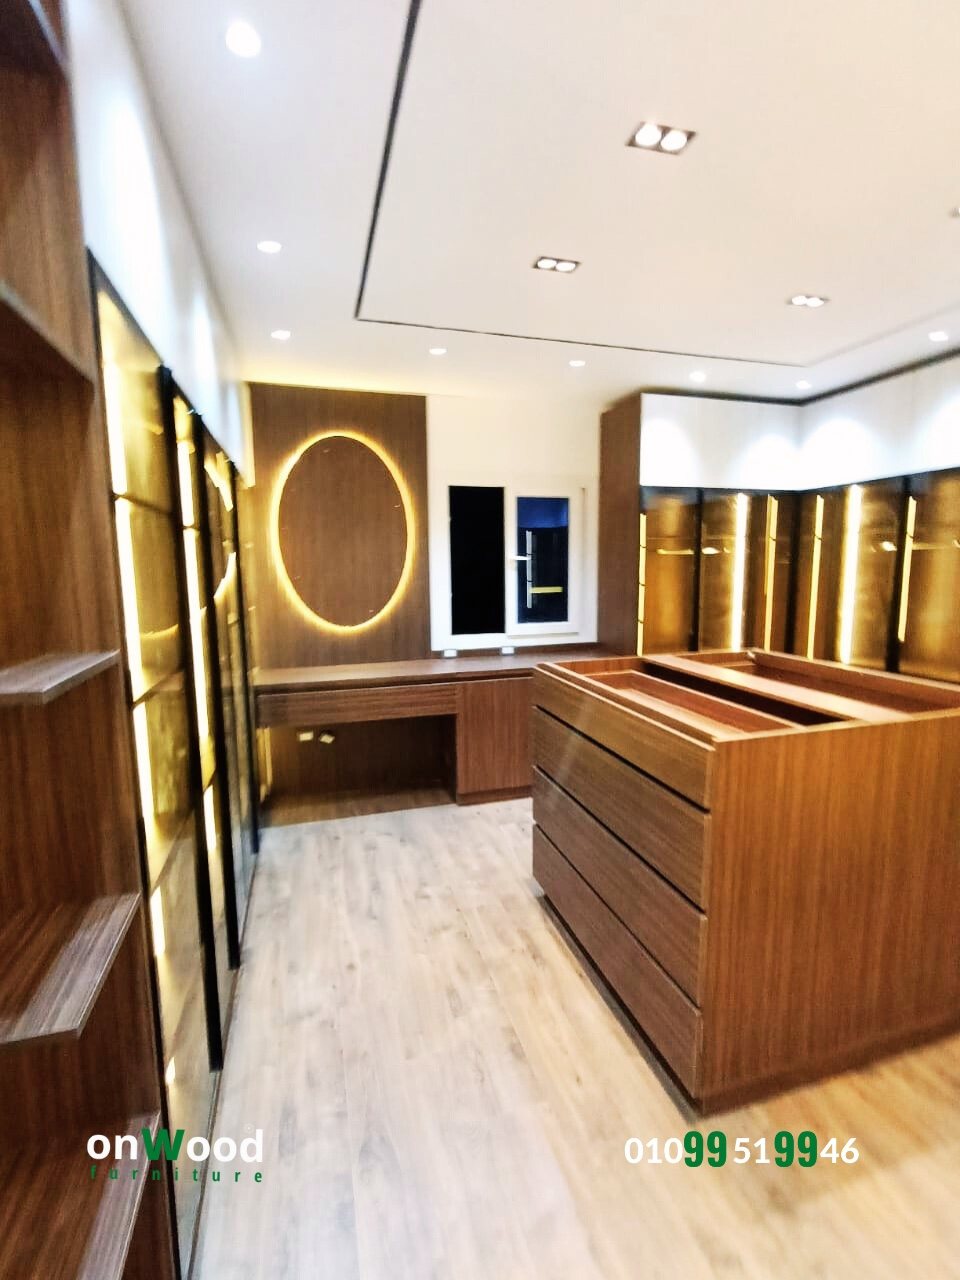
Selected OnWood dressing-room and residential storage projects in New Cairo and Sheikh Zayed.


The useful part of a dressing room is not the outside appearance alone. Internal zones should reflect what you actually need to store and how the room is used.
Long and short hanging areas can be planned around the wardrobe size and your storage priorities.
Internal storage can be divided between folded items, drawers and everyday-access shelves.
The layout is coordinated with the real room, openings and movement around the storage.
Colors, visible finishes and project details are reviewed before final execution.
Two wardrobes with the same external width can have very different scopes once doors, internal storage, accessories and finishes are defined.
Overall dimensions, height, corners, open sections and door configuration set the base scope.
Door style, visible finish, glass or special panels and external details affect the specification.
Hanging zones, drawers, shelves, pull-outs and organizers change the internal build and cost.
Hardware, lighting or selected accessories, site access and installation requirements complete the quotation.
No catalogue guesswork. The project starts with your actual space and requirements.
Send the basic project details and your area.
We review the room measurements, openings, circulation and the storage requirements you want to prioritize.
The internal layout, visible finishes and agreed scope are coordinated before the commercial offer is finalized.
Approved project details move through production, quality checks, delivery and installation.
Start with the room dimensions and your storage priorities. Request a visit or send the idea on WhatsApp first.
Pricing depends on the approved dimensions, door and finish specification, internal layout, drawers and accessories, hardware, site conditions and installation scope.
Handover, snag follow-up and after-sales support are handled according to the agreed project and warranty terms.
Yes. The purpose of the site discussion is to understand the room and the storage priorities before the project details are finalized.
Yes. WhatsApp is available if you want to send room photos, references or initial dimensions before the visit is confirmed.
No. The selected date is a preference. OnWood confirms the appointment after reviewing the request and availability.
OnWood also handles kitchens, vanity units and selected built-in furniture. The scope can be discussed when the request is reviewed.